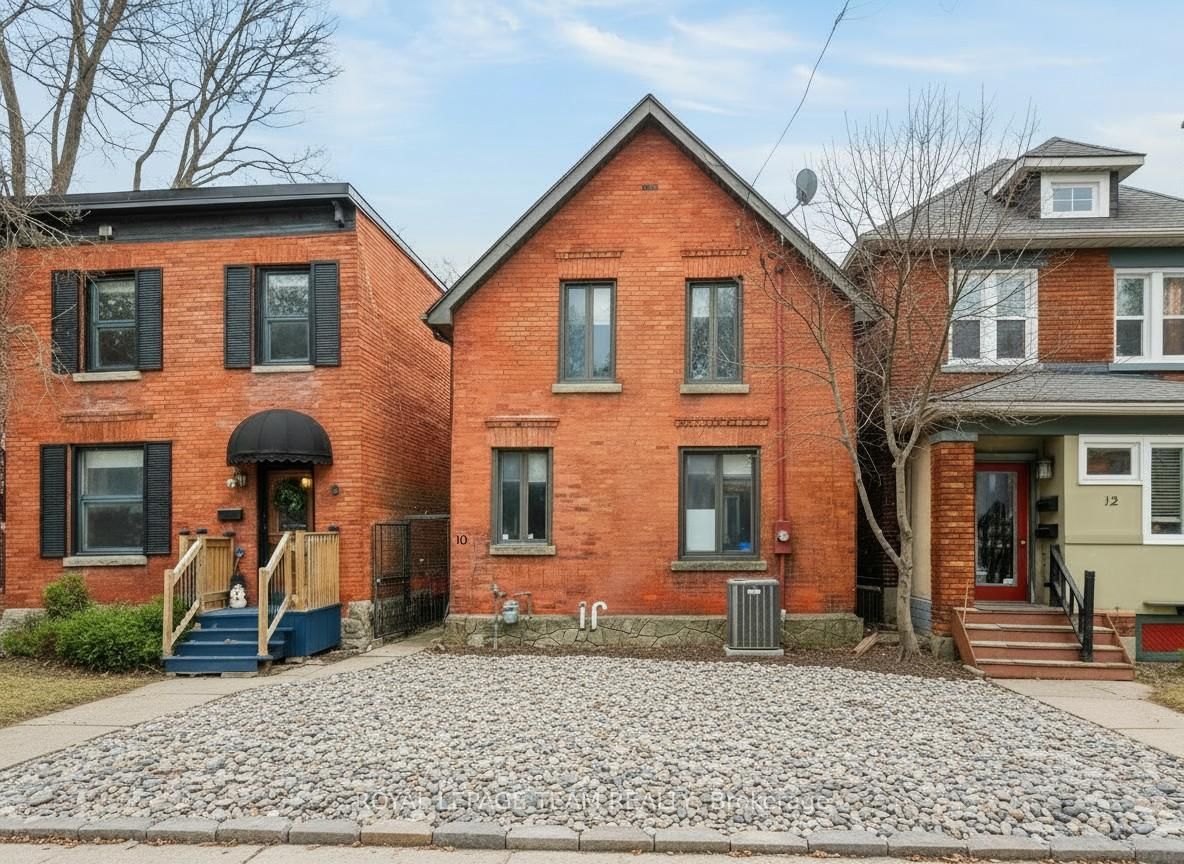
<-- style PDP --> 4 Avon Lane, Ottawa - Detached for sale for $899,900
  • new
  • for sale

4 Avon Lane

Ottawa, Ontario, K1M 1T9 - New Edinburgh

$899,900

  • Neighbourhood

    New Edinburgh

  • Major Intersection

    Union Street

  • Listed Since: 18 day(s)

  • Last update: today

Overview

  • Property Type

    Detached, 2-Storey

  • Bedrooms

    3

  • Bathrooms

    3

  • Basement

    None

  • Kitchen

    1

  • Total Parking

    1

  • Lot Size

    30x62 (Feet)

  • Taxes

    $8,052.52 (2026)

  • Type

    Freehold

Property Description

Property description for 4 Avon Lane, Ottawa

A century home on a quiet lane, blocks from the Ottawa River and Rideau Hall. 4 Avon Lane has an energy you notice on arrival from the classic front porch, English garden, to the canopy of mature trees overhead. The lane is quaint, the neighbours are the kind you actually know, and the location is hard to beat with Beechwood shops and cafés, Stanley Park, NCC river pathways, and top-rated schools, minutes from your door. Inside, the layout is functional without being ordinary. A welcoming foyer with a powder room opens to a spacious kitchen with a central island, overlooking the generous dining area and inviting living room, anchored by a fireplace and custom built-in shelving. You will appreciate the floor to ceiling windows across the back of the home, which provide an abundance of natural light. The main floor also holds a dedicated office, laundry, and the primary bedroom with a modern 3-piece bath and glass shower, a rare configuration in a home of this vintage. A custom-designed modern staircase leads to two additional bedrooms, separated by a full bath upstairs. Outside, the yard is fully fenced and low maintenance, featuring a garden shed and mature trees for privacy. A single parking space if needed in this walkable neighbourhood. Enjoy the beautiful character of this historic home, smart and functional updates, in a location you will love.

Listed by ENGEL & VOLKERS OTTAWA

  • MLS #

    X13756902

  • Sq. Ft

    1100-1500

  • Sq. Ft. Source

    MLS

  • Lot Irregularities

    n/a

  • Year Built

    Available Upon Request

  • Pool

    None

  • Drive

    n/a

  • Garage

    None

  • Total Parking

    1

  • Family Room

    N

  • Den

    N

  • Exterior

    Stucco/Plaster

  • Fireplace

    Y

  • Roof

    Asphalt Shingle

  • Foundation

    Block

  • Elevator

    n/a

  • Water View

    n/a

  • Laundry Level

    n/a

  • Heat

    Forced Air

  • A/C

    Central Air

  • Water

    Municipal

  • Water Supply

    n/a

  • Sewers

    Sewers

  • Central Vac

    N

  • Living

    3.91 x 4.75 ft Main level

    Fireplace, Open Concept, Window Flr to Ceil

  • Dining

    3.07 x 4.27 ft Main level

    Open Concept

  • Kitchen

    2.57 x 4.47 ft Main level

    Centre Island, Stainless Steel Appl

  • Primary

    5.06 x 3.45 ft Main level

    Pot Lights, Window, B/I Closet

  • Bathroom

    2.01 x 2.41 ft Main level

    3 Pc Ensuite, Tile Floor

  • Office

    2.41 x 2.41 ft Main level

    Pot Lights, Window

  • Bathroom

    1.68 x 1.37 ft Main level

    2 Pc Bath, Tile Floor

  • 2nd Br

    4.88 x 3.48 ft 2nd level

    Window, B/I Closet

  • 3rd Br

    3.02 x 3.73 ft 2nd level

    Window, Closet

  • Bathroom

    2.95 x 1.78 ft 2nd level

    4 Pc Bath, Tile Floor, Window

  • MLS #

    X13756902

  • Sq. Ft

    1100-1500

  • Sq. Ft. Source

    MLS

  • Lot Irregularities

    n/a

  • Year Built

    Available Upon Request

  • Pool

    None

  • Drive

    n/a

  • Garage

    None

  • Total Parking

    1

  • Family Room

    N

  • Den

    N

  • Exterior

    Stucco/Plaster

  • Fireplace

    Y

  • Roof

    Asphalt Shingle

  • Foundation

    Block

  • Elevator

    n/a

  • Water View

    n/a

  • Laundry Level

    n/a

  • Heat

    Forced Air

  • A/C

    Central Air

  • Water

    Municipal

  • Water Supply

    n/a

  • Sewers

    Sewers

  • Central Vac

    N

  • Living

    3.91 x 4.75 ft Main level

    Fireplace, Open Concept, Window Flr to Ceil

  • Dining

    3.07 x 4.27 ft Main level

    Open Concept

  • Kitchen

    2.57 x 4.47 ft Main level

    Centre Island, Stainless Steel Appl

  • Primary

    5.06 x 3.45 ft Main level

    Pot Lights, Window, B/I Closet

  • Bathroom

    2.01 x 2.41 ft Main level

    3 Pc Ensuite, Tile Floor

  • Office

    2.41 x 2.41 ft Main level

    Pot Lights, Window

  • Bathroom

    1.68 x 1.37 ft Main level

    2 Pc Bath, Tile Floor

  • 2nd Br

    4.88 x 3.48 ft 2nd level

    Window, B/I Closet

  • 3rd Br

    3.02 x 3.73 ft 2nd level

    Window, Closet

  • Bathroom

    2.95 x 1.78 ft 2nd level

    4 Pc Bath, Tile Floor, Window

Thinking of Selling?

Find Out Your Home’s Value in Today’s Market!

No Email or Signup is required to view your home estimate.

estimate your home value

Contact Manoj Kukreja

Sales Representative,
Century 21 People’s Choice Realty Inc.,
Brokerage
(647) 576 - 2100

Manoj profile avatar

Property History

Property history for 4 Avon Lane, Ottawa

This property has been sold 1 time before. Create your free account to explore sold prices, detailed property history, and more insider data.

Sign In / Register

Mortgage Calculator

This data is for informational purposes only.

Mortgage Payment per month

Principal Amount

Interest

Total Payable

Amortization

Amortization

Closing Cost Calculator

This data is for informational purposes only.

Closing Cost Total for this property

Total Cash flow for purchasing this property

Down Payment(%)*
Additional information

Provincial Land Transfer Tax

Ontario Land Transfer Tax Rebate

Toronto Land Transfer Tax

Toronto Land Transfer Tax Rebate

PST on CMHC Insurance Premium

Lawyer Fees

$2,825

Government Registration Fee's

$164

Title Insurance

Closing Cost Total

Total Cash flow for purchasing this property

Provincial Land Transfer Tax

Ontario Land Transfer Tax Rebate

Toronto Land Transfer Tax

Toronto Land Transfer Tax Rebate

PST on CMHC Insurance Premium

Lawyer Fees

$2,825

Government Registarion Fee's

$164

Title Insurance

Down Payment(%)*

* A down payment of less than 20% is permitted only for first-time home buyers purchasing their principal residence. The minimum down payment required is 5% for the portion of the purchase price up to $500,000, and 10% for the portion between $500,000 and $1,500,000. For properties priced over $1,500,000, a minimum down payment of 20% is required.

Thinking of Selling?

Find Out Your Home’s Value in Today’s Market!

No Email or Signup is required to view your home estimate.

estimate your home value

Contact Manoj Kukreja

Sales Representative, Century 21 People’s Choice Realty Inc., Brokerage
(647) 576 - 2100

Manoj profile avatar

Recent Sold Listings in New Edinburgh, Ottawa

Popular Cities